
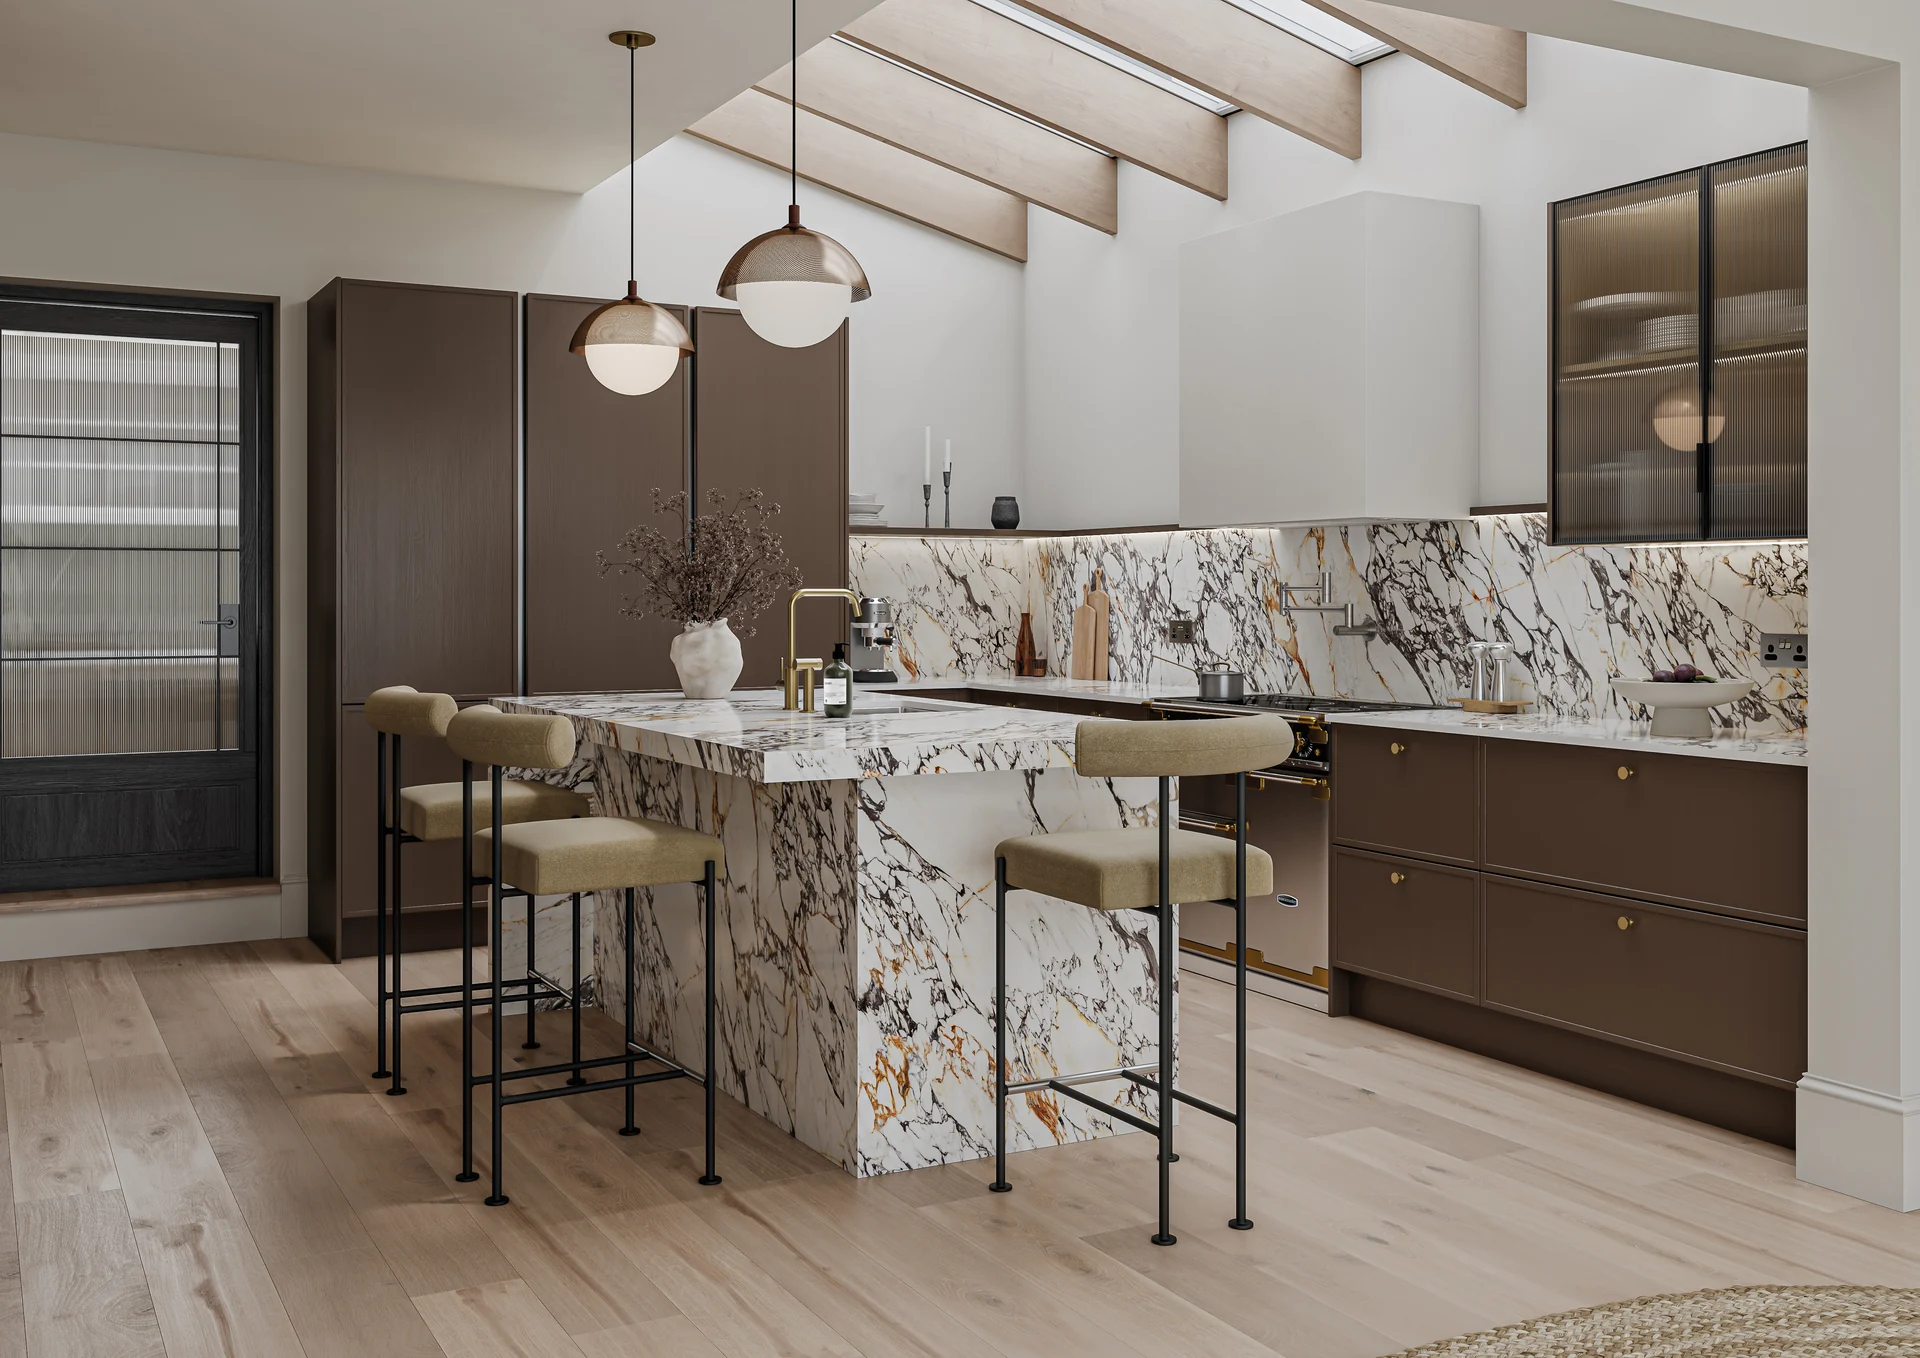
The useful starting point is proportion rather than a label. Look at how much frame you can see around a run of doors, how the reveals line up beside tall housings, and whether the profile still feels right when repeated across drawers and panels. I can help you judge those relationships against your room, ceiling height and natural light.
Aalborg: the lead micro-Shaker range
Aalborg is my lead choice for a micro-Shaker scheme. Its five-piece door has an ash timber frame, a veneered MDF centre panel and a shallow centre recess, giving you visible grain and a restrained framed outline without making the door feel heavy. The lay-on construction is part of the design choice: the doors sit over the cabinet front rather than being a true in-frame door.
That distinction matters when you are comparing kitchens. A narrow frame can create an in-frame-inspired rhythm, but it does not make a lay-on door a true in-frame door. If true in-frame construction is essential to your brief, say so at the start and we can establish whether this style is the right fit.
Crathorne: a narrow Shaker alternative
Crathorne is a separate narrow Shaker option, with an ash-grained timber frame and veneered centre panel. It is not presented as the same door as Aalborg or as a micro-Shaker substitute; the frame and grain give it its own character. Comparing both samples in your room is the best way to see whether you prefer Aalborg’s finer, more understated framing or Crathorne’s more apparent ash presence.
Choose materials that let the frame read clearly
Micro-Shaker doors benefit from a simple supporting palette. A lightly textured or softly veined worktop can add depth without competing with the narrow frame. Timber, stone-effect or painted elements elsewhere in the room can each work, but keep a short list of tones and view samples beside your flooring, wall colour and appliances.
Remember that the door construction and the cabinet construction are different decisions. These ranges use painted timber frames with veneered centre panels, while the cabinets and fillers are specified separately in your quotation. For a broader explanation of what to check, see the kitchen materials guide.
Colour, layout and handles
Light colours can emphasise the open centre panel and make a narrow frame feel particularly airy. Deeper greens, blue-greys and warm neutrals make the framing more graphic. If you are considering an island contrast, keep the change measured: one main colour with a quieter secondary tone often lets the proportions do the work.
Plan handles alongside the door layout, not as a final add-on. Small knobs can preserve a delicate look; simple pulls can introduce a longer horizontal line on drawers and tall doors. Align handle centres across adjacent units and check clearances around corners, appliances and seating. You can also read our guide to kitchen door materials before narrowing your shortlist.
Plan a micro-Shaker kitchen with SJB
I supply and design kitchens nationally, with one point of contact from the first outline through to an itemised proposal. Begin with your room dimensions, a sketch or an existing plan, then tell me your preferred range, colours, appliances, worktop and who will be responsible for fitting. If you already have another quotation, you can share it for a comparison of specifications and inclusions; there is no assumption that the scopes match.
Begin your kitchen journey with SJB and start shaping the layout. We can then talk through the frame, materials, colour and handle decisions that make the finished room feel intentional.
Range terminology and construction references: PWS Aalborg specification and Second Nature Crathorne information. These are independent supplier references; SJB is not affiliated with those sources.


